Residential · Indianapolis, IN
Keystone Development
4,000 SF redevelopment & 3-level addition.
Ownership performed with previous company
Scope of work
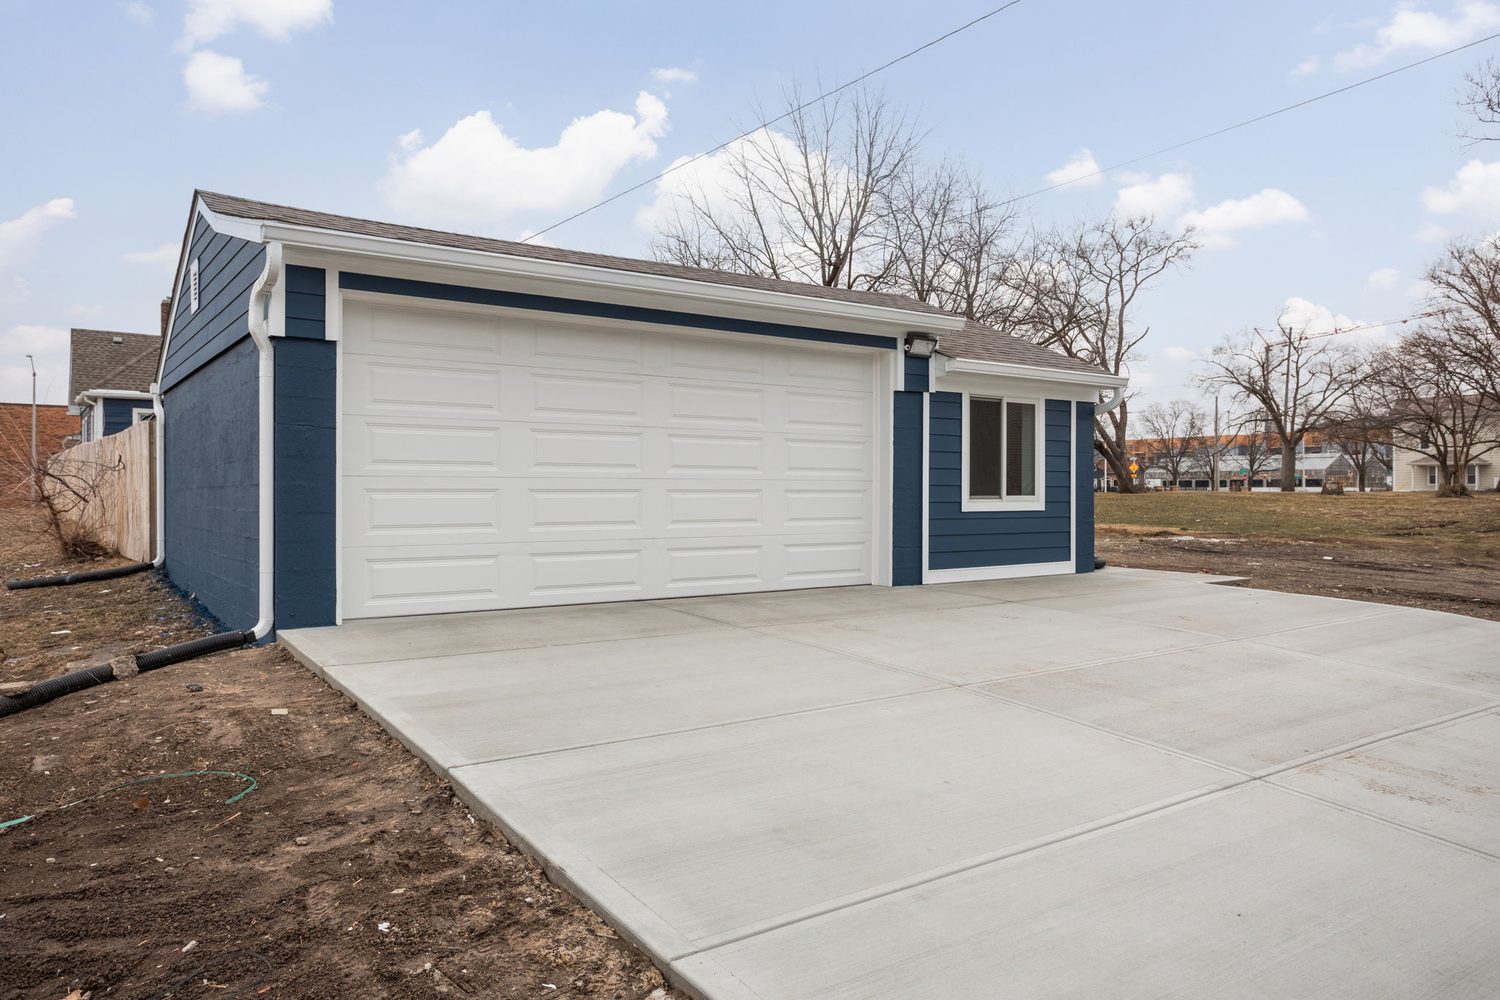
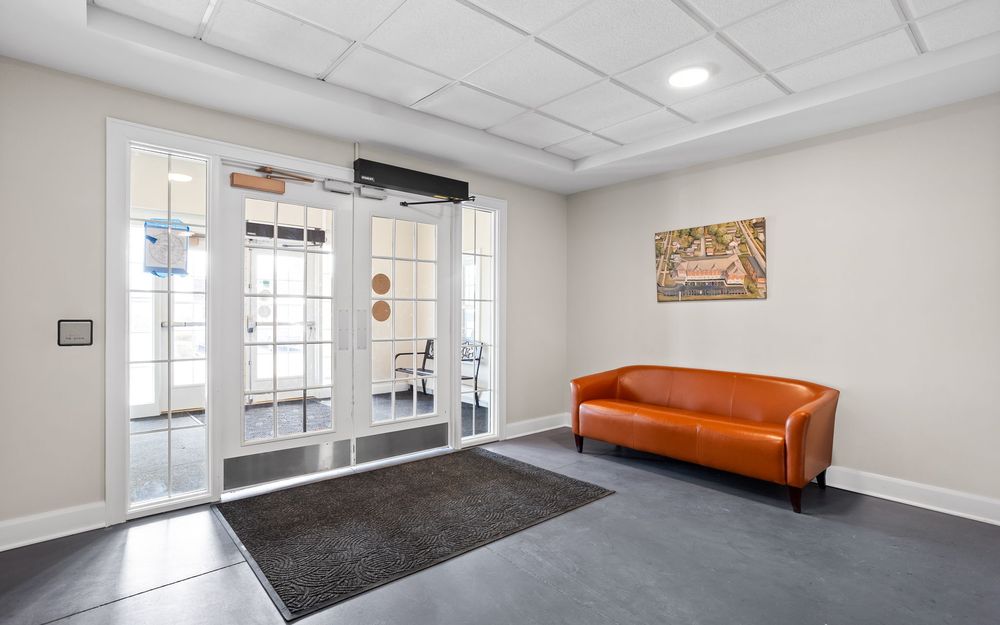
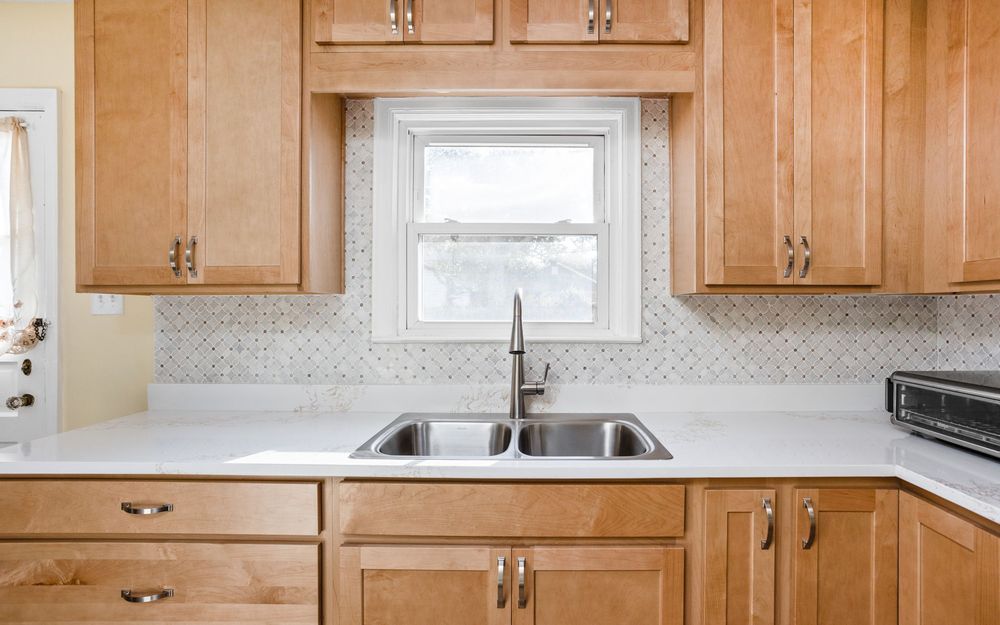
A 4,000 SF redevelopment of a house originally built in the early 1900s. At the start, half the original structure was gone and what remained was down to the studs. The project added a three-level, 1,200 SF addition tied into the existing house — all-new mechanicals, kitchen, bathrooms, living rooms, bedrooms and a finished attic — plus new Hardie siding, an architectural-shingle roof, windows and gutters.
Project photos
Project details
| Project | Keystone Development |
|---|---|
| Category | Residential |
| Location | Indianapolis, Indiana |
| Owner / Client | Keystone Development |
| Onit's role | Contractor |
| Scope of work | A 4,000 SF redevelopment of a house originally built in the early 1900s. At the start, half the original structure was gone and what remained was down to the studs. The project added a three-level, 1,200 SF addition tied into the existing house — all-new mechanicals, kitchen, bathrooms, living rooms, bedrooms and a finished attic — plus new Hardie siding, an architectural-shingle roof, windows and gutters. |
| Delivery note | Ownership performed with previous company — presented as verified leadership track record. |
Have a property that needs this scope?
Licensed Indiana GC · MBE-certified · hands-on. Let's talk.